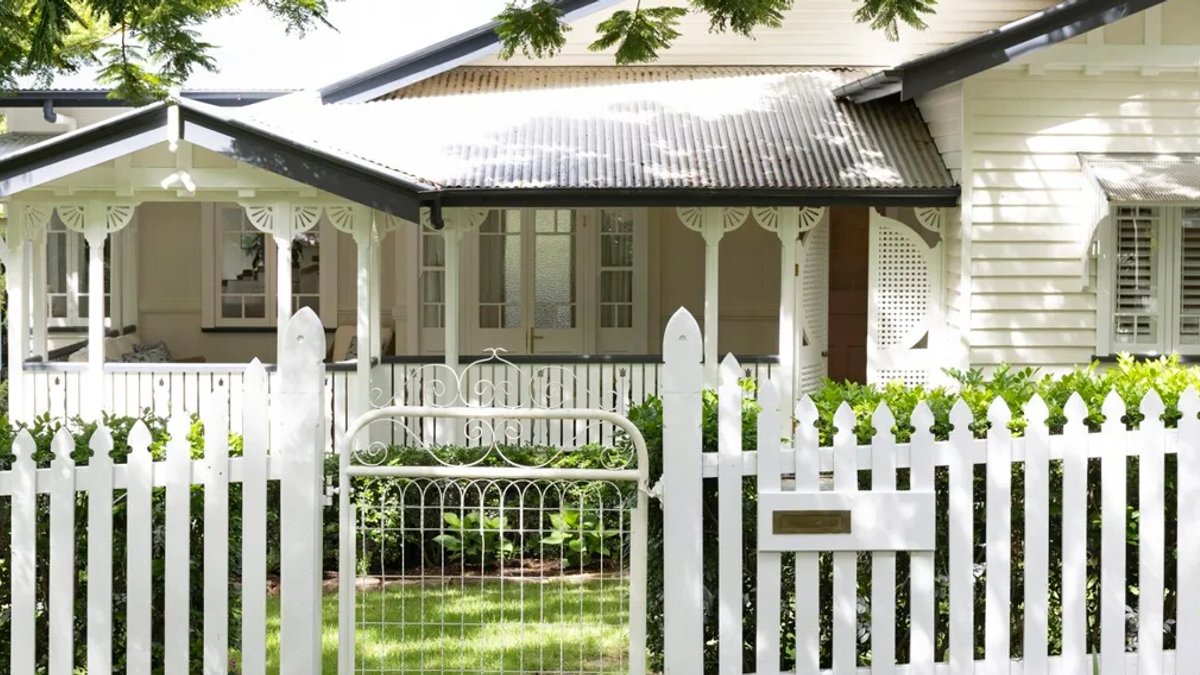
A pastel Queenslander in Brisbane’s leafy suburbs has become a case study in how to expand a family home without losing its character. Lou and Tim bought the weatherboard house 10 years ago, but as their family grew to six—four children and a Cavoodle—they needed more than just bedrooms. The spaces didn’t flow, and the once-charming details felt cramped.
Instead of selling, they renovated, keeping the Federation-era fretwork and weatherboard facade while adding light, storage, and better connections between rooms. Architect Ivan Gastaldon widened the home behind the carport, preserving the traditional front while creating an open-plan kitchen, dining, and lounge upstairs. Downstairs, an unused courtyard became a bedroom and ensuite for their youngest daughter, Ivy.
The new mudroom is lifechanging. It’s slotted off the carport, acting as a second entrance with cubbies for the kids and a window seat hiding shoe storage. The cabinetry, painted in Dulux Roland, sits against limestone tiles, blending practicality with the home’s timeless aesthetic.
The kitchen, once disconnected from the dining room, now flows seamlessly. Designer Polly Gillman doubled down on details—scalloped stone splashbacks, a second oven for baking days, and a soft pink Rosalba marble benchtop that set the tone for the home’s gentle colour palette. Rattan bar stools and brass hardware add warmth, while extra windows flood the space with light.
Lou, a paediatrician, and Tim, who runs a pet product business, wanted a home that worked for their busy family. They weren’t thinking about resale. They were thinking about what would make it theirs. That meant keeping hard finishes traditional—VJ panelling, fretwork—but furnishing with contemporary pieces. The result is a mix of old and new, where the home feels both sophisticated and family-friendly.
Related: Inside the Eerie Manor Where The Traitors Australia Was Filmed
The family’s most-used space isn’t the rumpus room, as Lou expected, but the open lounge. Even if someone’s reading or watching TV, the kids all like to sit here together. The verandah, too, has become a favourite, with a corner nook for afternoon drinks and a dining table that spills outside through cavity sliding doors.
Lou and Tim weren’t afraid of colour. The kitchen’s marble benchtop leans into gelato tones. They could’ve used the same colour cabinetry throughout, but they wanted that element of fun. The home’s expansion didn’t mean sacrificing its charm. The exterior remains painted in Resene Quarter Fossil with trims in Quarter Alabaster, and the original poinciana tree still shades the front yard. Inside, brass hardware and warm timbers balance the pastel palette, making the space feel sophisticated yet family-friendly.
The renovation took cues from the family’s lifestyle. Lou, a keen cook, got her second oven. The kids got storage solutions that actually work. And Tim and Lou got a home that grows with them—one that’s light, airy, and unmistakably theirs. It feels like the house sings. They couldn’t be more thrilled.
Colour plays a significant role in the home.
The home is a beautiful example of green cleaning in action.


