Richard and Liz Templer have turned their early Victorian house in southwest London into a low‑carbon, retirement‑ready home, showing how retrofitting can replace moving.
From a fragmented layout to an open‑plan extension
The couple bought the three‑bedroom period property decades ago and, after years of piecemeal upgrades, found the interior “all disconnected,” the retired climate‑innovation professor explains. “It had lots of separate compartments, and you couldn’t see the garden. You couldn’t hear other people in the house,” he said.
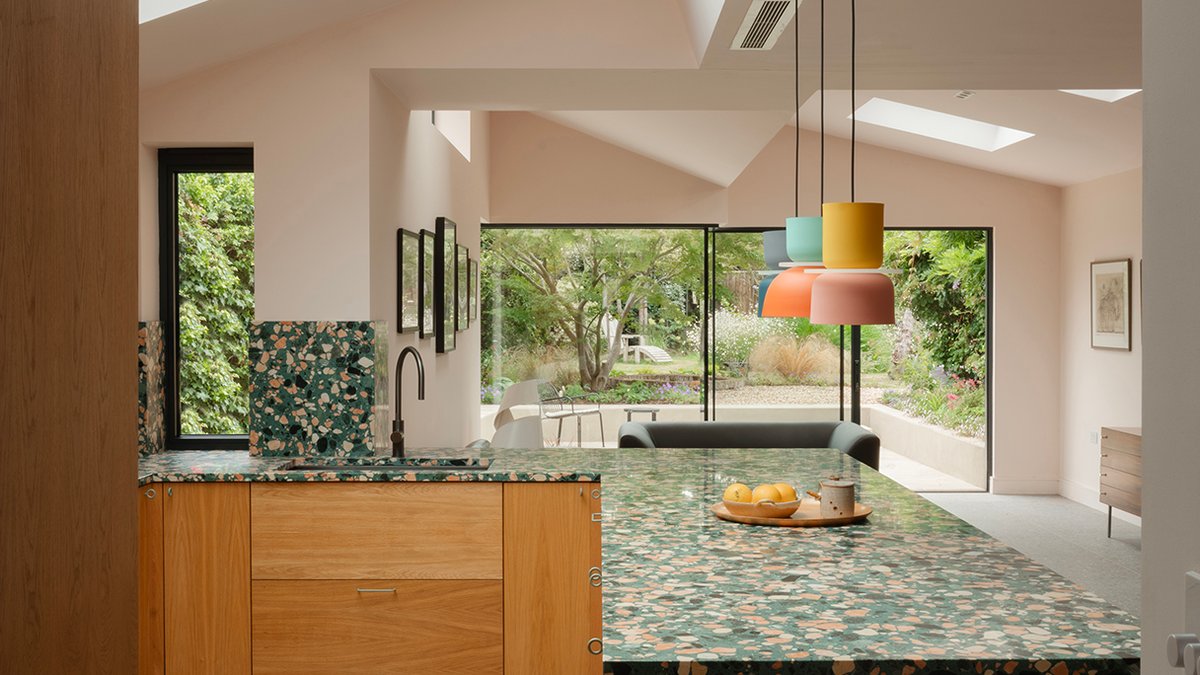
They hired Francesco Pierazzi Architects (FPA) after admiring the firm’s local work. FPA replaced an existing rear extension with a new 180 sqm structure that combines a kitchen, dining area and garden room under a distinctive “sawtooth” roofline. The roof, echoing the area’s historic factories that once processed coconut fibres, features east‑facing skylights that flood the interior with morning light.
Related: Target’s Best Winter Homewares Picks
“We wanted more than just a box,” Richard noted. “We wanted something expressive and modern.” The new layout moves most daily activities into the extension, leaving the original ground‑floor rooms as a study with the option to convert them into an accessible bedroom and ensuite shower.
Energy upgrades and climate‑ready features
Beyond aesthetics, the brief focused on sustainability. An initial planning application to use timber was rejected, prompting the team to submit a revised plan that employed breeze‑block clad in weathered yellow stock brick. The permission was granted, and they stayed on‑site during a messy retrofit that centered on wall insulation.
Existing loft insulation and double‑glazed windows were already in place, but the walls and floors received new Kingspan insulation. In the narrow Victorian hallway, where space was limited, the Templers chose ultra‑thin Aerogel insulation, adding only 13 mm to wall depth while markedly improving thermal performance.
Related: Common mistakes in dream home construction
Design details and personal touches
The interior reflects a playful mix of pastel tones and tactile surfaces. Pale pink walls and a terrazzo worktop add visual interest, while skylights and angled ceilings create varied light patterns throughout the day. “Skylights, angled ceilings, and pastel hues differentiate spaces,” Francesco says.
It shows that a well‑planned retrofit can cut energy use and carbon emissions. The Templers’ experience offers a template for other owners of aging homes who prefer to stay put rather than relocate.


