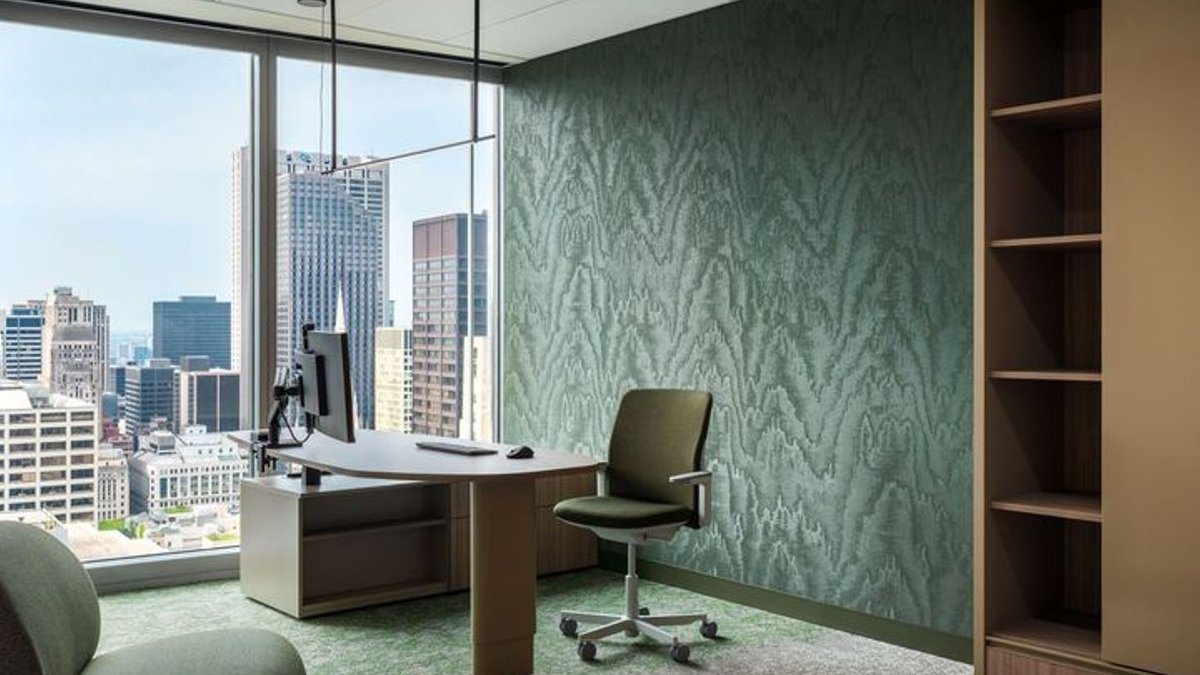
Dubai-based interior design and architecture studio Roar has completed its first North American project: a law office in Chicago. The studio, founded by Pallavi Dean, designed the 300 North LaSalle fit-out to reflect the city’s identity.
Connecting floors with a campus feel
The building houses multiple law firms across several floors. Dean’s challenge was to create a unified workspace. She aimed to prevent multiple floors from feeling like separate offices.
The solution was a statement staircase carved through three floorplates. This structural intervention created internal circulation, connecting the floors and encouraging movement. The staircase also provides visibility between levels, creating an open atmosphere reminiscent of a campus.
Unconventional offices, tailored spaces
Each private office has the same floor area but varies in shape and orientation. Dean worked with the building’s window bay rhythm, creating angular and irregular spaces. This approach challenged traditional law firm layouts, which tend to be cellular and hierarchical.
Dean collaborated with a psychologist to develop psychometric profiles and held briefing sessions with various user groups. This evidence-based design process aimed to understand how people focus, collaborate, and manage energy levels in a legal work environment.
Read Also: Workplace Design Helps Improve Brain Focus and Memory
The design balances stimulation with cognitive ease, offering a wide range of settings.
The office reflects Chicago’s identity, drawing inspiration from the Loop, jazz improvisation, and the river. These elements influenced circulation, planting, materiality, and movement. Each floor has a distinct color palette rooted in a specific aspect of the city’s character, providing wayfinding without signage.
Designing for Client Comfort and Local Identity
The café, Dean’s favorite feature, exemplifies this blend. It offers a flexible workspace with views of the river and city, combining privacy and openness.
Agile working in the café
Dean’s favorite design element is the café, an agile working environment featuring a high bar overlooking the river and Chicago’s skyline. It offers lounge seating, booths, and business-class-style pods for privacy. The café provides both a view and a sense of enclosure, allowing individuals to choose settings that align with their tasks and preferences.
The workspace achieves a balance between the formality and privacy required by the legal profession and a warm, welcoming atmosphere. It caters to diverse preferences, accommodating those who thrive in energetic environments as well as those who need more enclosed spaces. As Dean notes, the design allows people to “choose the setting that suits their task and their nervous system at that particular moment.”


