Planning and Building Regulations
For many homeowners, installing a downstairs toilet has shifted from a luxury to a necessity. A well-executed cloakroom can increase property value by up to five percent, but the design challenges are real. Despite their small size, these facilities require careful planning to function correctly within a home’s existing structure.
Before breaking ground, regulations must be considered. Most homeowners can avoid planning permission if the toilet fits within the existing footprint without structural changes. However, significant alterations in listed buildings or conservation areas may require approval. Building regulations apply in all cases. Key requirements include a connection to the existing soil stack for waste disposal, a continuous water supply with backflow prevention, and a minimum space of 1,300mm by 700mm. Proper ventilation is mandatory, typically achieved through a window or an extractor fan.
Design choices often center on the available square footage. Positioning the sink and toilet along the longest wall works well for long, narrow rooms, while corner sinks help utilize awkward angles. Designing a tiny space requires accepting realities that larger bathrooms ignore. You trade the ability to linger for efficiency, turning a utility space into a functional necessity that must accommodate multiple people quickly without feeling cramped.
Related: Solar Power Now a Homeowner Option
Under-Stair Solutions
Period properties often have large unused triangles under the stairs, making them ideal candidates for a downstairs bathroom. When installing in this location, ceiling height must reach at least 1.8 meters at its highest point. Ventilation is critical here. Resi notes that current UK rules require either an extractor fan capable of removing 15 liters of moisture per minute or a window that opens more than 15 degrees.
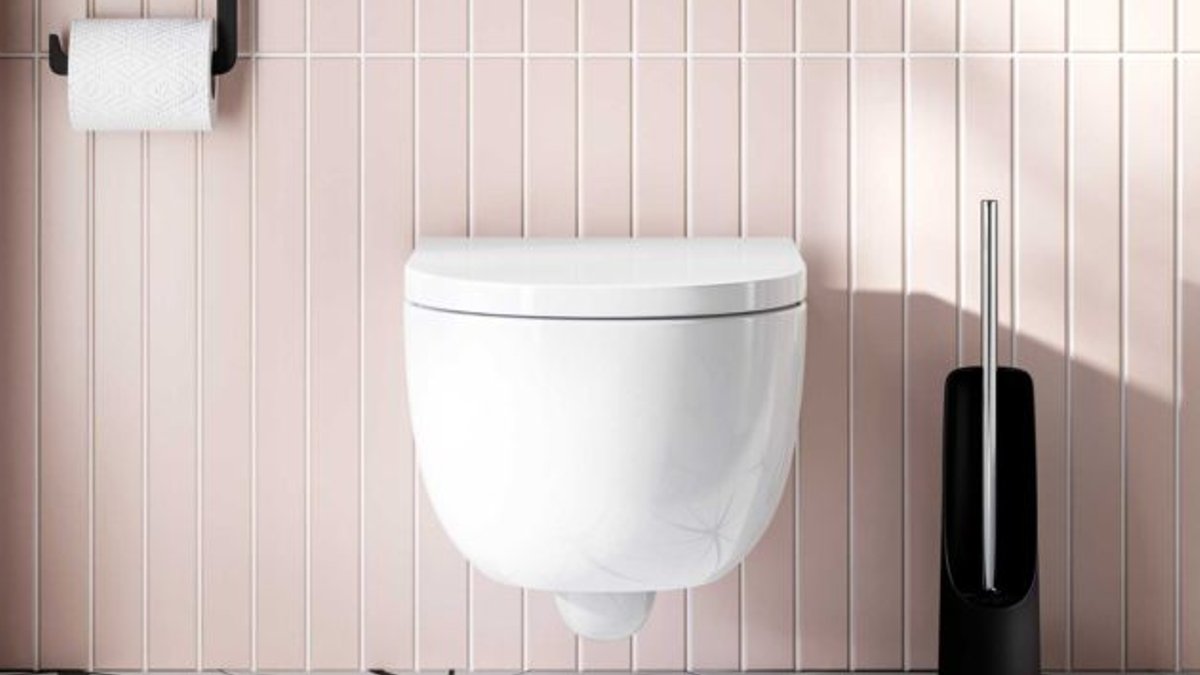
Maximizing floor area is a priority. Wall-hung toilets are a popular choice for downstairs spaces. The cistern is concealed within the wall structure, which reduces visual clutter and often dampens the sound of the flush. Because the bowl is suspended, cleaning underneath becomes much easier. The unit also allows for adjustable height settings for user comfort.
Technology and Personalization
Paul Dwyer, MD for Thomas Crapper, suggests these spaces have become small havens for bold décor choices. Homeowners can add personality through traditional tile designs and colorful cisterns. Custom lettering on the front of the cistern offers a bespoke finish, allowing residents to display a family message or house name.
Related: Target’s Best Winter Homewares Picks
Advanced fixtures are also available. Grohe offers products like the Sensia Arena, which combines a bidet and a toilet. The company states the unit is designed to be 100 percent hygienic, using odour absorption and ceramic finishes to repel dirt and bacteria. The device features separate spray heads with oscillating and massage options, a warm air dryer, and an inside bowl night light.
Combining a sink and toilet into a single unit can save both money and space. Plumbing is often more straightforward in these configurations, and the waste water from handwashing can be reused to flush the toilet. For storage, options range from recessed shelving to slim-line cabinets, under-the-sink vanity units, and wall-mounted cabinets. Mirror cabinets offer a dual function, providing storage behind a reflective surface that can include LED lighting for task illumination.


