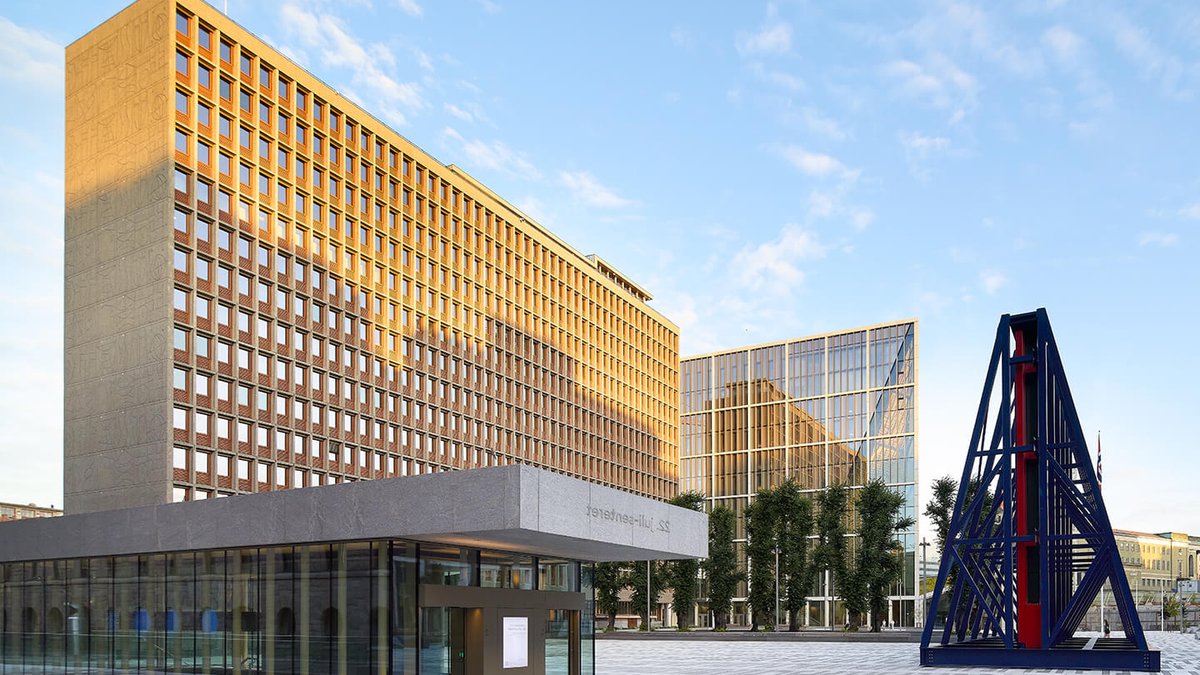
The 2011 terrorist attacks in Oslo left a city confronting both mourning and a shattered sense of civic identity. Eight people died in the bombing of a government building, while 69 more were killed in the subsequent massacre on Utøya, where a summer camp for young Labour Party members became the target. Six years after the tragedy, the site evolved into a test case for how architecture could aid healing while refusing to erase its past.
The New Government Quarter, led by Nordic Office of Architecture, now stands as a deliberate response to destruction. Two new structures, A-Block and D-Block, flank the preserved H-Block, a 1958 building damaged but spared by the blast. The design team framed their challenge with stark simplicity: How do you construct democracy after an assault meant to dismantle it?
Above ground, the quarter’s public spaces reject the isolated security of traditional government buildings. Johan Nygaardsvolds plass and Einar Gerhardsens plass are now car-free zones, open to pedestrians and cyclists, restoring connections to Oslo’s waterfront and the Hammersborg neighborhood. A planned “ring of ministries”—a loop of walkways—will eventually link all buildings, physically enforcing collaboration across departments. Knut Hovland, Nordic’s Head of Design, explains that climate policy intersects with energy, transport, and finance, while digitalization affects security, welfare delivery, and regulation.
The project faced its most divisive moment with the demolition of Y-Block, a 1969 modernist landmark. Its Picasso-inspired murals, The Fishermen and The Seagull, were rescued and relocated, one now mounted on A-Block’s exterior, the other displayed inside its lobby. This approach reflected a broader philosophy: preservation through adaptation. Concrete fragments from H-Block’s damaged supports were encased in metal, their original damage preserved. Timber from the demolished Y-Block replaced broken windows on H-Block.
The renovation of Høyblokken, or H-Block, retained many of its original features, including a restored elevator lobby overlooking a mural by Picasso. Inside, walls have been removed to create more light and space. Around 20% of the approximately 15,800 furniture items were repurposed from previous government buildings, and Nordic has faithfully replicated some of the original interior pieces, such as lamps, by seeking out the same companies that had produced them.
Read Also: Urquiola redefines office design with cozy, flexible furniture
Art as Civic Memory and Identity
Art integrates into every aspect of the design. A 51-meter-high atrium in A-Block, called the Pyramid Hall, dominates the skyline, overshadowing nearby Trinity Church. At its base, Outi Pieski’s AAhkA (Mother Earth) welcomes visitors: a timber carving of a figure in traditional Sámi attire, clutching a spear. The material choices carry their own narrative, Nordmarka forest timber lines interiors, its warm grain softening the institutional atmosphere. A sculptural staircase, shaped by local boatbuilders, spirals upward like hands guiding visitors toward the Collaboration District.
The 22 July Centre extends beyond memorialization into education, with exhibits analyzing the events of July 22, 2011. Displays trace the impact of the attacks and their significance in Norwegian history.
Redesigning Government for Collaboration
Adjacent to the museum, the Collaboration District in A-Block and D-Block prioritizes function over symbolism. Open-plan workspaces, movable partitions, and shared canteens encourage interactions between civil servants from different ministries. The design team built flexibility into the layouts, walls are demountable, to adapt to future government changes. Even the staff canteen, located in D-Block’s light-filled atrium, serves as an informal gathering space, with long tables and communal seating designed to spark unplanned conversations. A digital directory on the walls maps department locations, reinforcing the project’s aim of breaking bureaucratic barriers.
Artistic elements address trauma without romanticizing it. In D-Block, the interior features a sculpted timber stair and balustrade, while a square piece of sandblasted concrete from H-Block’s façade has been placed inside a new communal meeting space as a piece of sculpture. The design maintains ties to the past while reinforcing the site’s role as a shared civic environment.


