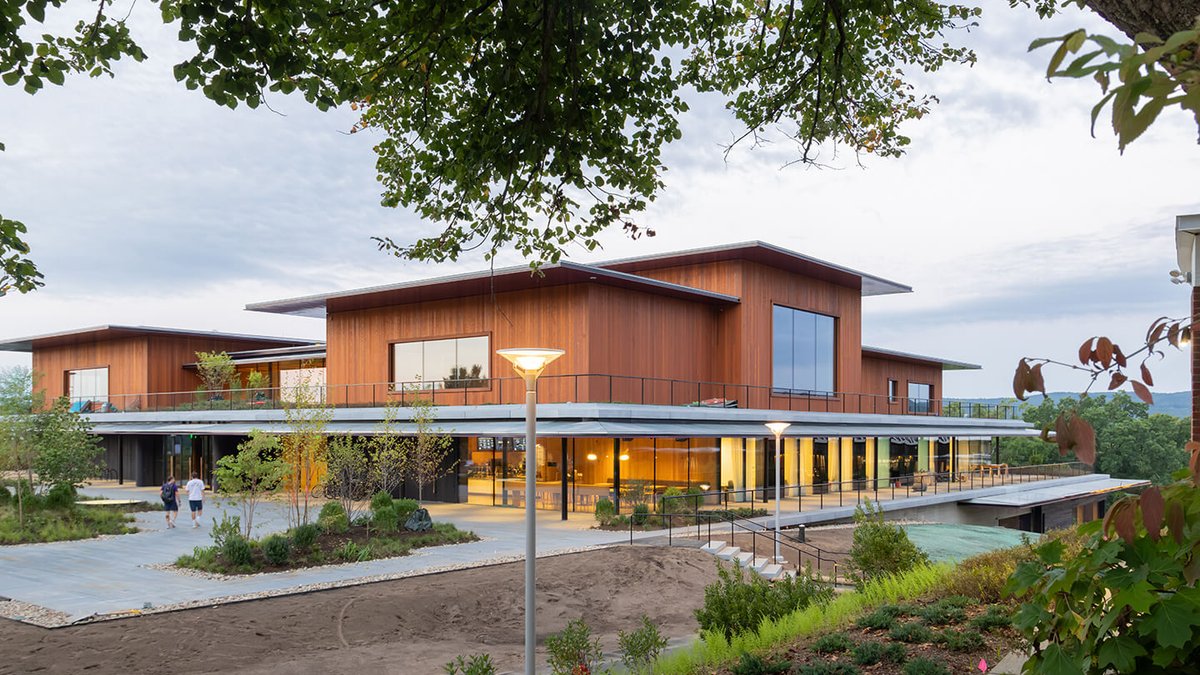
A brutalist science building at Amherst College, long seen as a physical barrier on campus, is now the heart of student life after a major redesign by Herzog & de Meuron. The firm repurposed the lower two levels of the 1960s-era Merrill Science Center into a 11,000-square-metre social hub, blending dining, study spaces, and communal areas while preserving much of the original concrete structure. The project reflects the college’s push for climate neutrality by 2030, cutting embodied carbon emissions by roughly 1,900 tonnes through adaptive reuse and mass timber construction.
Breaking Down a Divided Campus
The Merrill Science Center had long stood as a visual and functional divide between Amherst’s historic hilltop quad and newer campus areas. Its imposing 16,500-square-metre footprint—originally built for science labs—blocked sightlines and hindered movement. Herzog & de Meuron’s redesign turns this into an asset by opening up the building’s interior and reconnecting it to the surrounding environment. The firm removed only the upper, obstructive portion of the structure, keeping the lower levels intact for the dining hall while adding a new mass timber student center above.
President Biddy Martin’s November 2020 vision for the space, “light, views, activity, food, and a fluid relationship between inside and outside”, guided the design. The result is a building that prioritizes natural light, outdoor access, and flexible programming. Terraces, planted areas, and deep overhangs integrate the structure with the Berkshire Mountains backdrop, while a double-grid facade wraps the exterior in Western Red Cedar, stained dark at the base and left lighter above.
A Sustainable Approach to Campus Life
The project’s environmental strategy goes beyond materials. The building runs entirely on electricity, paired with geothermal systems, and solar panels further reduce its carbon footprint. A carefully calibrated window-to-wall ratio and deep overhangs limit solar heat gain, with solar power further reducing energy use, helping to cut projected operational emissions by about 93 per cent over 60 years. On-site stormwater management, native landscaping and planted terraces address water use and biodiversity across the site.
Inside, the design balances preservation with innovation. The original concrete columns, some dating back to the 1960s, were retained where possible, their raw texture contributing to the interior’s character. However, nearly two-thirds of the columns on the second level required cutting to a uniform height, with a structural “transfer table” bridging the old concrete grid to the new mass timber framework. The timber itself, sourced from black spruce in Canada, was assembled as prefabricated panels to minimize waste and carbon impact.
The student center’s layout mirrors its sustainable ethos. An “internal street” connects dining, social, and recreational zones, while a 900-seat dining hall on the second level overlooks the greenway below. The third floor features the Crossroads Lounge, a central gathering space with views of a courtyard, while the top level includes a theatre, interfaith rooms, and quiet lounges. H&dM also designed many of the furnishings within, including everything from benches to tables, some manufactured locally and others in Basel, where the firm is based.
From Barrier to Bridge
Students now access the space from two directions: the greenway at ground level or the historic quad via the third-floor entrance. The Alumni Pub, radio station, and music rooms sit near the greenway, while banquet spaces open to outdoor terraces. The vertical and horizontal circulation network ensures no part of the building feels isolated, reinforcing its role as a campus connector.


