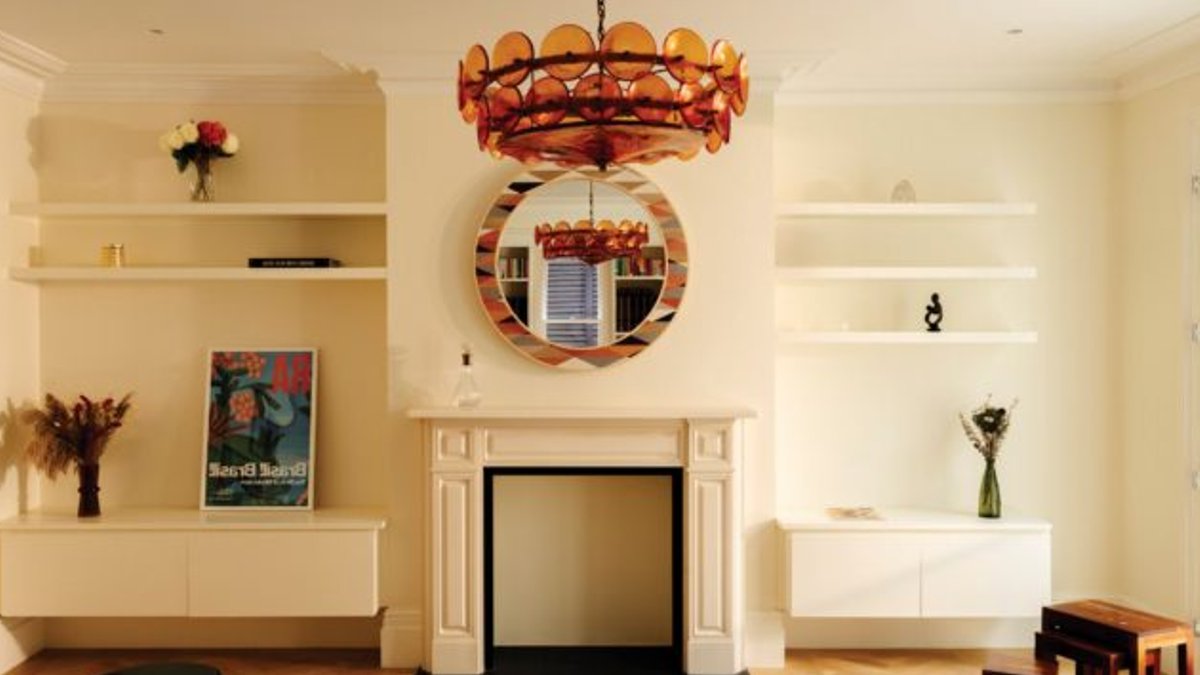
The search for more space led Sara and Bruce Sandford to a derelict care home in London. After two years of house-hunting, the couple found an Edwardian semi-detached property in a conservation area with a 60ft garden backing onto playing fields. The price was initially too high, but when it reappeared at auction with a reduced guide price, they bought it.
Sara said they had been looking for a larger family home with an extra bedroom, a utility room, and better practicality. The moment felt right.
The Challenges of a Former Care Home
The building had once been a care home, leaving behind an institutional feel. Original period details were gone, replaced by windowless rooms, industrial washing machines, and uneven floors. The structure was in poor condition—vacant for years, with missing floorboards and stripped copper wiring.
Sara called it derelict, but the neglect also revealed possibilities. Architect Nick Learoyd, director of Formwork Architects, saw a chance to rework the space entirely. He said the project allowed a complete rethinking of the house.
Related: Organic Modern Bathroom Offers Luxurious Serenity Retreat
Earlier attempts to redevelop the property had failed to get planning approval, as local planners considered them excessive. The Sandfords’ plan to restore it as a family home received a warmer reception. Bruce already knew Learoyd, who confirmed his firm could draft plans quickly for the conversion.
The team focused on securing new planning consent for a higher-quality result. Learoyd said the goal was a house meant to be lived in, not just admired.
Restoring Heritage, Adding Modernity
The couple wanted a flexible, bright home for their active family. Learoyd’s design combined heritage restoration with modern updates. The original entrance hall and staircase were preserved, while repaired stained-glass windows now brighten the space. The hall was expanded to double height, highlighting the Edwardian architecture’s grandeur.
A new 8.2-meter-deep extension at the rear changed the layout. The basement was extended under the driveway for utility areas and toward the garden, creating a double-height void. Full-height sliding doors, internal balconies, and roof lights keep the 75ft-deep home well-lit.
Related: Common mistakes in dream home construction
Sara said she didn’t want the basement to feel dark. The result proved her wrong.
Digging the basement extension was difficult, especially during a rainy winter.
The project gave the Sandfords a home built for their needs. The final design mixes Edwardian charm with modern function, transforming a building that once served a very different role.


