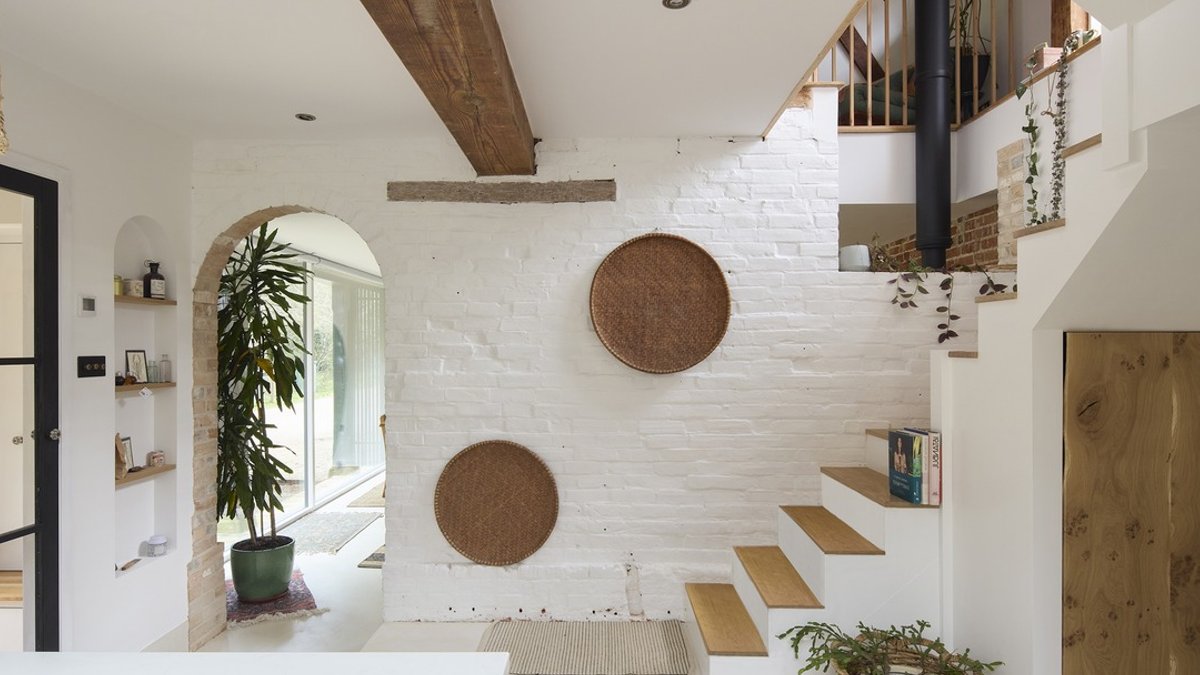
A converted 18th-century model farm renovation in the New Forest National Park has been completed, capturing the class and character of the original building. The project, led by Studio BAD, aimed to reimagine the Granary, part of a late 18th-century agricultural homestead designed by renowned architect Samuel Wyatt.
The Renovation Project
Studio BAD worked with assistant TV & film director Jason Rickwood and café owner Fizz Swayne to design a scheme that converts and infills existing open carport space on the ground floor, reimagining the building. The renovation delivers an additional bedroom upstairs and extends the living accommodation on the ground floor, ensuring the long-term future of the building for its young owners.
The inspiration behind the project came from the building’s history and the current owners’ desire to increase the internal space. Darren Bray, director of Studio BAD architects, explains that the building forms part of a late 18th-century model farm designed by Samuel Wyatt. Previously, it had been converted into a two-bedroom house in the early 1990s, but it retained open bays at ground level that the current owners felt were underused.
Planning Permission Challenges
The journey to secure planning permission was not straightforward. Although the Granary is not listed itself, it sits within the curtilage of a listed building and within the New Forest National Park, both of which had an impact. Darren explains that from the onset, they knew it might be a tricky scheme to get planning permission, as previous planning applications had stated that the retention of the open bays on the ground level were essential to the character of the building.
Related: Task Lighting Transforms Homes and Kitchens
However, after investigating the project, working with planning specialists, and talking to local neighbors and council members, they felt they might be able to design something that everyone could agree on. The property itself does not have an individual listed status, but it is set within the curtilage of a Grade II listed farmhouse and barn, which had to be taken into consideration when preparing the design within the sensitive site.
After the initial planning permission refusal, they modified the design proposal, moving aspects like a Juliette balcony on the first floor and changing the roof light on the side extension to be flush to reduce its visual impact. Unfortunately, this modified design proposal was still going to be refused, which they felt was unfair. So, they took the decision to take it to a committee, where members of the Council took their vote, and the permission was granted having won by majority.
The Resulting Renovation
The property is the full-time home of the current owners, who had lived in the property for a few years before deciding to make alterations to it. Darren adds that now they have transformed the property to suit modern living, with additional space to entertain in, and flexibility for additional bedrooms when needed, ensuring the young family can stay in the home they love.
Studio BAD is really pleased with how the ground floor now feels. Before the renovation, the space was fairly small and dark, with just the entrance and kitchen. Since the renovation has been completed, it feels light and spacious, with plenty of room to entertain in. Within the new living space, they are especially pleased with how the brickwork has been brought into the interior, creating a really textured feel, highlighting the character of the original architecture.
Related: Glen Peloso Designs Soft Country Living Space
Darren explains that the sensitive changes respect the heritage of the building and have transformed the property to suit modern living. New additions to the ground floor are deliberately set back from the existing structure and expressed in contemporary glazing, allowing the historic fabric to remain legible. Inside, original brickwork and timber framing are left exposed, while new insertions are kept minimal.
When comparing this project to similar renovations, it’s clear that the key to success lies in finding a balance between preserving the original character of the building and incorporating modern elements to suit the needs of the owners. This approach not only ensures the long-term viability of the building but also creates a unique and functional living space that honors its heritage, much like a family residence renovation that requires careful planning.
The renovation of the Granary shows careful planning and collaboration between architects, owners, and local authorities were essential. By working together, they were able to create a space that not only meets the needs of the current owners but also respects the history and character of the original building, resulting in a beautiful and functional home.
They have created a space that is perfect for modern living.


