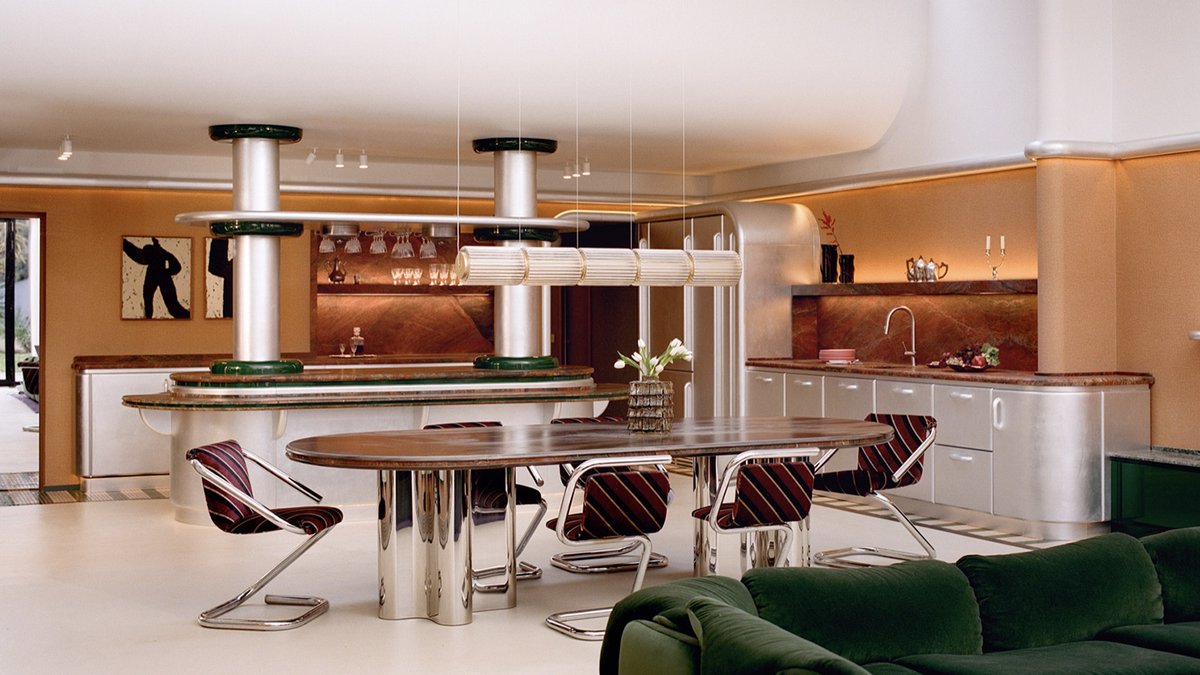
A converted garage in Saint-Cloud, Paris, now serves as a family home that merges retro-futurism with mid-century design, demonstrating how bold visual choices can thrive in daily life. Atelier HA led the transformation, turning an awkward, open-plan structure into a series of distinct zones. Each area features vintage furniture alongside custom elements inspired by 1960s and 1970s aesthetics, creating a cohesive yet dynamic living space.
A Partnership Rooted in Trust and Creativity
The homeowners, a family of four, had previously collaborated with Atelier HA founders Adèle Nourry and Hugo Vince on an earlier project. This time, they granted the designers complete creative control, resulting in a residence that balances experimentation with lived-in comfort. The studio’s signature rounded, Space Age cabinetry—finished in silver leaf by artisan Antonin Lamoot—sets the tone from the entrance. The renovation also reworked the garage’s original layout to emphasize both practicality and expressive design.
The project faced initial challenges due to the space’s history. Though already converted into a home, it lacked essential areas, including a dedicated office and clear separation between the primary bedroom and children’s rooms. The designers resolved this by adding a mezzanine above the kitchen, which houses an office with a custom burgundy desk positioned to maximize natural light from an angular skylight. Behind the desk, a sinuous bookshelf, complete with a matching librarian’s ladder, adds character while preserving the room’s compact proportions.
Distinct Areas Shaped by Form and Texture
On the main level, the living and dining spaces remain open-plan but are visually divided through intentional design choices. A kitchen island designed to resemble a spaceship, complete with integrated wine glass racks, functions as both a workspace and a conversation starter. Nearby, a ceiling-height fireplace with the same metallic, rounded silhouette anchors the living area. A sculptural piece resembling an oversized lipstick tube on green shelving reinforces the tubular motif. The dining table, with legs mimicking the shape, accommodates up to ten people, seamlessly blending style and utility.
Related Post: Amy Astley on Emotional Storytelling in Home Design
Graphic Cesi tiles in green and ivory stripes further define the living-dining zone, while vintage furnishings contribute layers of texture. A 1970s green velvet sofa by Alberto Rosselli and Ettore Sottsass’s Stilnovo table lamps in the office reflect the studio’s affinity for mid-century pieces. A zebra bust acquired from the Saint-Ouen Flea Market introduces a playful contrast, grounding the space in both historical and contemporary influences.
The bedrooms each adopt their own design identity while maintaining visual harmony with the rest of the home. The parents’ suite emphasizes sensuality, featuring a mirrored geometric niche behind a lacquered oxblood bed positioned centrally in the room. Custom closets incorporate a dotted pattern reminiscent of movie theater marquees, and the adjacent bathroom extends the oxblood theme. In contrast, the children’s room incorporates geometric elements, a Zig Zag chair by Gerrit Rietveld and black-framed Venetian blinds, while the guest room introduces natural wood accents around the closet and headboard.
A Living Example of Thoughtful Design
The renovation succeeds by making design feel intentional yet unobtrusive. By combining 1960s-inspired shapes with 1970s vintage pieces, Atelier HA created a space that is both visually striking and functional for everyday use. Details like the rounded silver trim, textured wall coverings, and playful elements, such as the oversized lipstick tube sculpture, enhance rather than overwhelm.


