More than 25 years after architects Sarah Wigglesworth and Jeremy Till built their north London home, the project still offers lessons for sustainable self-builders today. Completed in 2001 and featured in the first series of Grand Designs, the live/work complex was an experiment in low-budget, climate-responsive design—one that prioritized local materials, passive solar principles, and adaptability.
Wigglesworth, who founded her practice in 1993, says the fundamentals of green building remain unchanged. “The sun still rises in the east and sets in the west,” she notes. “Builders must consider orientation, breezes, light, shading, insulation, and how a structure relates to its site.” The project was influenced by her Fulbright Fellowship in the U.S., where she observed how architectural education separated resource use from practical teaching. “Sustainability was treated as a technical issue,” she recalls. “There wasn’t enough focus on consumption, costs, or the social habits shaping construction.”
That insight led the pair to avoid high-status materials in favor of affordable, local, and recycled options. The project became a testing ground for these ideas, taking three years instead of the planned one. “A project doesn’t need every detail finished before it’s livable,” Wigglesworth explains. “When budgets are tight, the goal is to reach a safe, functional stage and complete the rest later.”
Today, many self-builders follow Passivhaus standards for energy efficiency. The original strategies—passive solar design, natural ventilation, and thick insulation—still apply. “Self-builders should research how to make homes both sustainable and flexible,” she advises. “But avoid sources that overcomplicate green construction.”
Related: Tailored ping pong table wows at Chelsea Show
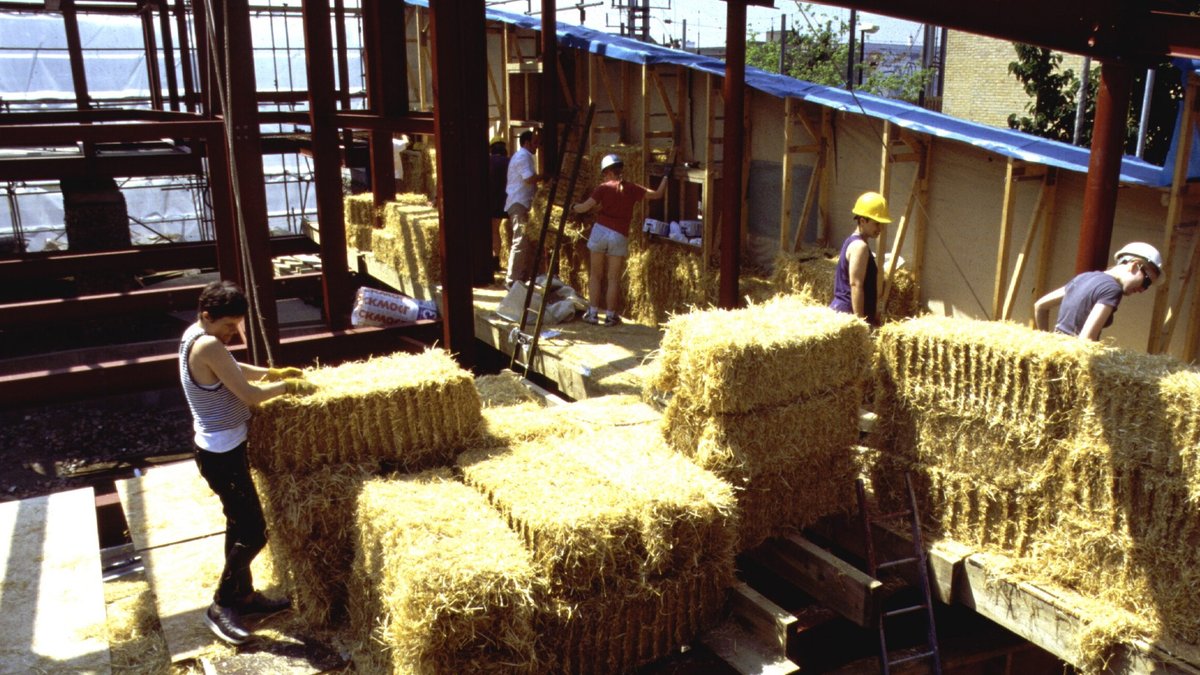
The use of reclaimed materials stood out. Straw bales from local farms formed part of the walls. “These are regenerative because crops regrow, and the building can return to the earth later.” She doesn’t insist on reclaimed materials, though. “Traditional methods often address climate needs well,” she says. “In hot regions, thick mud walls cool interiors. In the UK, thermal mass will matter more as summers heat up.”
The project wasn’t meant to be a flawless model. It was a research effort showing what’s possible with local resources and attention to the environment.
Her advice to self-builders is clear. “Focus on performance before trends. A new eco-material is only useful if it fits the building, site, and residents’ lives.” The lessons from the project highlight practicality, flexibility, and designing homes that evolve with people and the climate.
For those inspired by such projects, a timeless family home in Queensland demonstrates how colour can enhance living spaces while maintaining functionality.


