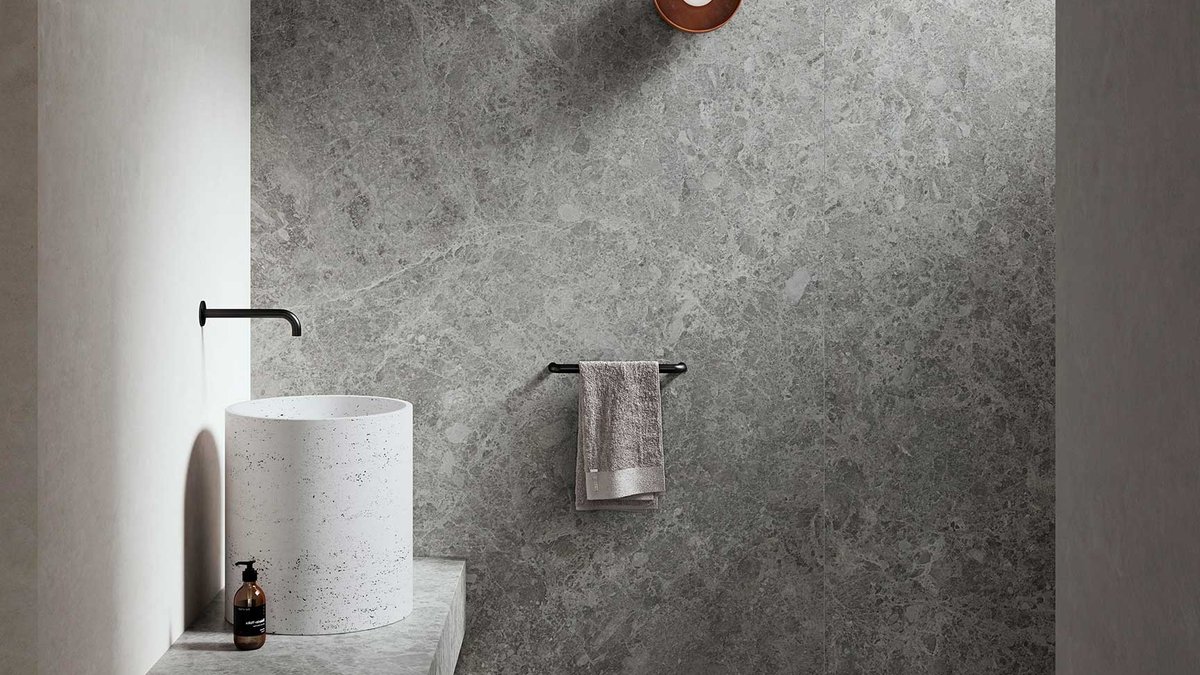
Small bathrooms can feel open and functional with the right layout, even in tight spaces.
Pocket doors free up floor space
Replacing a swinging door with a pocket door adds up to 8% more usable floor area, according to hardware suppliers. The design slides into a wall cavity, vanishing when open. Victorian homes first used this approach to save space between rooms.
Locking mechanisms require careful installation but remain possible. Options include keyed locks, sliding bolts, or two locks that meet in the center for double doors. Most standard doors can be converted if the wall has enough depth to hide the door completely.
For those unwilling to modify walls, sliding barn doors provide a similar benefit. They run along an external track and stay visible when open, though they don’t need a built-in cavity.
Open shelving replaces bulky cabinets
Floating shelves or narrow units under fixtures make a small bathroom appear larger. They allow light to reflect around the room and create a clean look when kept free of clutter. Custom shelves can fit awkward corners or tight spots.
Neutral colors and simple lines improve the effect. Materials like sintered stone—used by brands such as Neolith—offer durability and sustainability. The material resists heat, absorbs almost no moisture, and doesn’t release harmful gases, making it well-suited for wet areas.
Wet rooms eliminate barriers
Modern wet rooms have gained popularity in small bathrooms, despite past concerns about dampness. The entire space is waterproofed, with a flush drain in the shower area. A waterproof membrane prevents leaks, and glass screens can contain splashes if needed.
Ceiling-mounted showerheads direct water downward, reducing the wet zone. Multiple drains speed up water removal, and keeping windows outside the wet area prevents pooling.
Related: Lawn-Free Garden Ideas Gain Traction
Traditional Moroccan tadelakt plaster—waterproof and grout-free—is a practical choice. Its smooth finish also lowers mold risk, making it a hygienic option.
Recessed storage keeps surfaces clear
Built-in cabinets cut into the wall provide storage without occupying floor space. A push-to-open latch maintains a sleek design.
Mirrors can also enhance the sense of space. A large mirror above the sink, particularly one wider than the vanity, reflects more light. Placing a second mirror opposite a window or light source increases brightness. Tall, narrow mirrors add height, while mirrored tiles can cover an entire wall for a seamless effect.
Zoning with tiles defines areas
Different tile patterns create distinct zones in a small bathroom. Large-format tiles reduce grout lines, making the space feel cleaner. Smaller mosaics can be used sparingly—such as in the shower—to add texture without overwhelming the room.
Light tiles make a bathroom feel larger, while dark tiles create a cozy atmosphere. Glossy finishes reflect light, and textured tiles add visual interest. The key is balance: too many patterns can shrink the space, but a thoughtful mix makes it feel intentional.
How these elements work together often determines success. A pocket door might free up space, but deep shelving could still make the room feel crowded. The best layouts combine practicality with subtle tricks—like mirrors doubling as storage or tiles drawing the eye upward. The outcome isn’t just a functional bathroom; it feels more spacious than its dimensions suggest.
Good design in everyday life extends beyond aesthetics. It solves problems and improves functionality, whether in a bathroom or other living spaces. For more on this topic, explore how design impacts daily routines.


