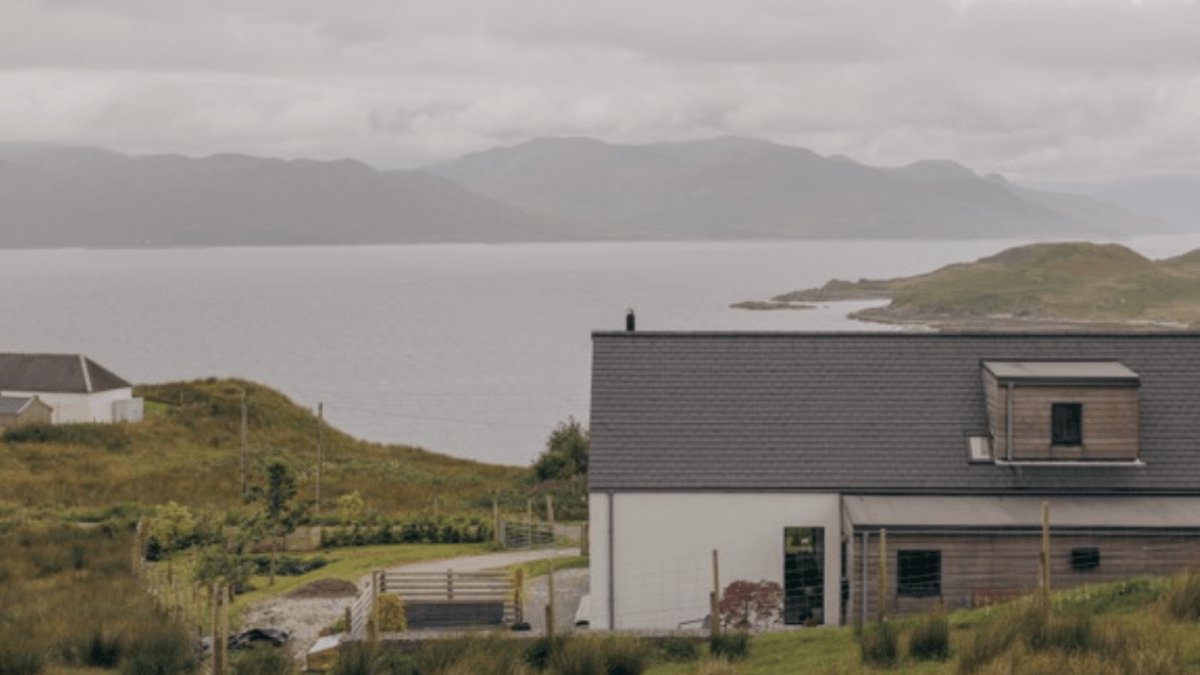
John Watson and Lesley Ryan secured a plot on the Sleat peninsula with the specific goal of constructing a custom residence. The couple initially explored designs by Dualchas, a sister company to their eventual choice, but budget constraints forced a change in direction.
“We considered a number of options for the project,” they explained. “Originally looking at building a house designed by Heb Home’s sister company, Dualchas. However, we couldn’t make it work within our budget.”
They ultimately selected a kit home from Heb Homes. This decision allowed them to maintain the style they wanted while keeping costs predictable. The couple emphasized the need for a company that understood the history of the Highlands.
Financial certainty played a major role in their decision-making. The fixed cost of the kit home reduced the stress often associated with custom builds in remote areas. They chose the LH102PD.2 model but modified the layout before submitting for planning.
“The other benefit of going with a Heb Home was that we had far greater certainty over the build cost,” the owners stated. “Another key factor for us was the adaptability of the kit home.”
Related: Boosting Water Pressure at Home Made Easy
Adjusting the design proved essential for their needs. The modifications ensured the final layout included adequate storage and functionality. It fine-tuned the standard plan into something specific to their lifestyle.
Planning and Construction Timeline
Obtaining permission in the Highlands is often difficult due to strict preservation rules. The area holds significant historic and architectural value. Yet, the approval process moved quickly for Watson and Ryan.
It took less than five months to go from initial discussions to full approval. This speed is notable given the region’s strict regulations. To simplify the complex logistics, they opted for the company’s turnkey offering. This approach placed a single contractor in charge of the entire project.
Construction began in late February 2019. The team aimed for a rapid timeline, targeting completion by the end of the year. The build process was largely straightforward, though not without minor hurdles.
“With the Heb Homes contractor on board, we broke ground in late February 2019, with the build completing in early December 2019,” the report notes. The project finished about six weeks behind the original schedule.
Related: Window stacking may improve home cooling efficiency
The delay stemmed primarily from electricity connection issues. This specific problem added four to six weeks to the timeline and resulted in additional costs which was a setback. Despite this, the contractor kept the owners informed through monthly site visits and remote updates.
This turnkey model offers a distinct advantage in remote regions where managing multiple subcontractors can be logistically difficult. By centralizing responsibility, the homeowners avoided the common fragmentation that plagues self-builds. The system allows for a faster transition from blueprint to finished structure, even when infrastructure challenges arise. It creates a buffer against the unpredictability of rural construction sites.
Collaboration and Quality Control
The couple praised the communication throughout the project. They felt the team made every effort to accommodate their suggested alterations to the kit design. This collaborative approach ensured the home would work for them long-term.
“The whole team were a pleasure to work with,” they said. They noted that the group worked to deliver homes that fit in to their surroundings.
Relocating from Glasgow to Skye in early 2020 marked the final step. The move allowed them to address snagging items in person while adjusting to their new environment. They reported that the build quality was high.
Related: Care home transformed into family residence
“The quality of the build is excellent, and any snagging items identified have been addressed in a timely manner,” they said. The home has since exceeded their expectations.
Life on the Peninsula
Living in the space has validated their design choices. The home accommodates not just the couple, but also their cat and dog. It fits seamlessly into their daily routine.
The open-plan living, dining, and kitchen area stands out as the highlight. From this space, they view the sea, mountains, and sky. The scenery is described as incredible and ever-changing.
“Our favourite part of the house has to be our open-plan living, dining and kitchen space,” the residents concluded. “From here we can just sit and look out at our incredible and ever-changing view of the expanse of sea, mountains and sky that you can never tire of.”


