The design-build industry has moved beyond recovery from the pandemic, fundamentally rethinking the role of residential interiors. What began as a temporary response to lockdowns in 2020 has become a lasting standard for homeowners. Priorities set during that period now shape expectations, with demand growing for spaces that support wellness and adapt to evolving family needs over time.
The kitchen is no longer just a place to cook.
Before 2020, open-concept kitchens already served as the social center of the home. The pandemic expanded their role, turning them into offices, classrooms, and even makeshift gyms. This shift changed how homeowners view functionality. Clients who once focused on aesthetics now seek spaces that handle daily chaos without sacrificing usability. Designers now create distinct zones within a single footprint—a dedicated prep area, a separate space for deliveries, and flexible seating that transitions from work to relaxation.
Large islands are now designed for movement, allowing multiple people to work without crowding. The return of the scullery or back kitchen has also grown among those with the space. This isn’t about nostalgia for butler’s pantries; it reflects a desire to keep messes out of sight while entertaining. The pandemic made homeowners realize the kitchen would always be visible, so they wanted a way to conceal what shouldn’t be.
The Bathroom as a Wellness Space
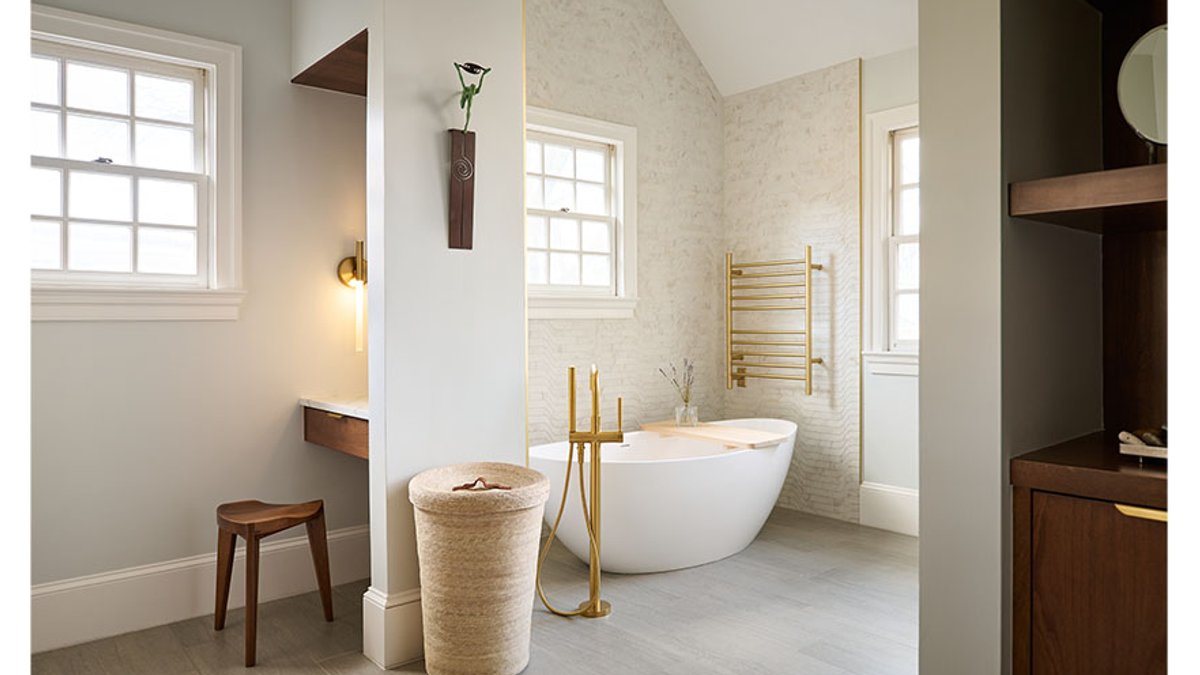
Changes in bathroom renovations reveal this shift most clearly. A high-end primary bath was once seen as a luxury that often got cut when budgets tightened. That view has disappeared. Homeowners now treat bathrooms like essential components of their well-being, similar to sleep or exercise. Requests for spacious, curbless showers with steam features and multiple showerheads are now standard. Freestanding tubs are positioned for natural light and views, and materials are chosen for their calming, tactile qualities rather than just cost.
Related: 2026 Tile of Spain Awards Open Submissions
This focus on wellness has made clients more deliberate in their choices. Questions about air quality, water filtration, and low-VOC finishes were uncommon before 2020 but are now routine. Bathroom upgrades have become as much about health as they are about design. Builders report increased demand for heated floors, improved ventilation, and lighting that adjusts for different times of day. The bathroom is no longer just a cosmetic project; it’s a deliberate investment in comfort and daily health.
Designing for Multiple Generations
The pandemic also reshaped expectations about who a home should serve. Multi-generational living became more common, and even as those arrangements have eased, the need for flexibility remains. Design-build firms now incorporate secondary suites, main-level bedrooms, and accessible bathrooms that don’t look institutional. Bathrooms are designed with aging-in-place features from the start—comfort-height fixtures, reinforced walls for future grab bars, and zero-threshold entries—for clients who may not need them yet but want to avoid future renovations.
This trend reflects a broader move away from temporary design. After spending so much time at home, clients developed strong preferences for durability and timelessness. They favor materials and layouts that last decades over trends that fade quickly. Renovations are no longer just about appearances; they’re about creating spaces that support real-life needs. The focus is clearest in the two rooms where daily routines unfold most intensely.
For those considering similar upgrades, glasshouses for gardens offer another way to blend indoor comfort with outdoor beauty, extending the wellness-focused approach beyond the home’s core spaces.


